
Leave a Message

Thank you for your message. We will be in touch with you shortly.

Listed by Christine DiCarlo with Remeo Realty Corp 949-433-4372
Sold

16361 Duchess

16361 Duchess, Huntington Beach, CA 92647
$1,430,000

Property Summary

  • 4 Beds
  • 2 Baths
  • 1,825 Sq.Ft. Living area
  • 6,060 Sq.Ft. Lot

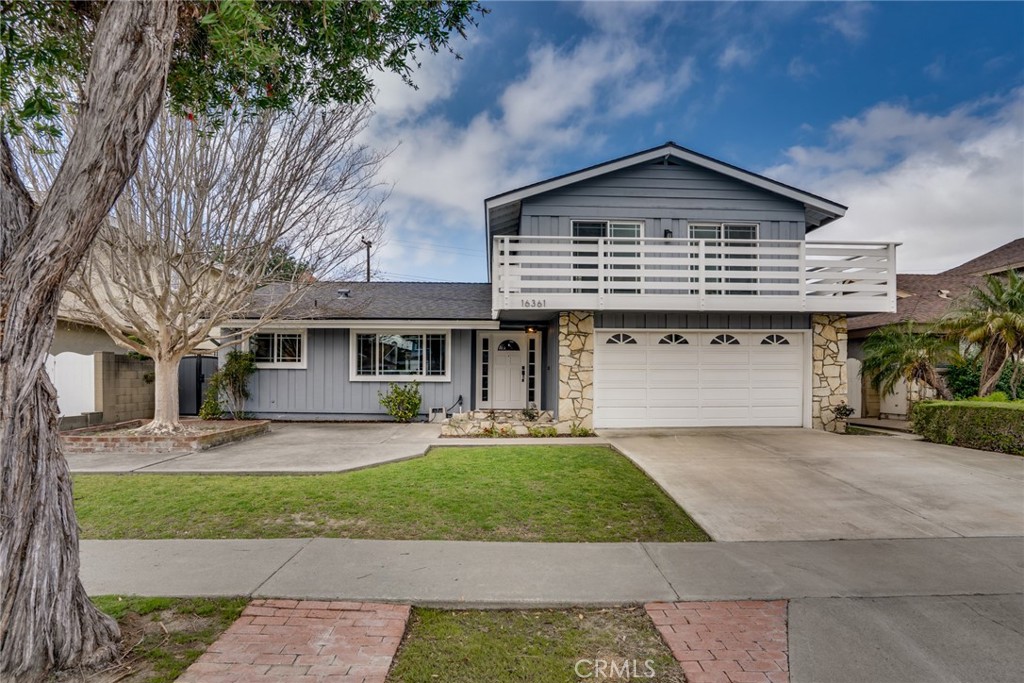
Welcome to 16361 Duchess Lane in Huntington Beach, a warm and beautifully cared-for residence that blends comfort, character, and everyday functionality. This 4 bedroom, 2 bath two-story home offers inviting living spaces, abundant natural light, a spacious kitchen, and a layout that lives with ease. A standout feature is the full bedroom and bathroom on the main level, offering flexibility for guests, extended family, or a private office. From its charming curb appeal and balcony frontage to the enclosed patio space, generous backyard, and two-car attached garage, the home offers a wonderful sense of space and possibility. Thoughtful recent improvements including updated ductwork, a newer roof, balcony improvements, exterior and interior paint, and new kitchen appliances show that it has been well loved and thoughtfully maintained. This is a special Huntington Beach home ready for its next chapter in a location like no other.

Features & Amenities

Interior

Total Bedrooms 4
Total Bathrooms 2
Full Bathrooms 2
Laundry room Washer Hookup, Electric Dryer Hookup, Gas Dryer Hookup, In Garage
Flooring Carpet, Laminate, Stone, Wood
Fireplace Gas, Living Room
Appliances Double Oven, Dishwasher, Electric Cooktop, Water To Refrigerator
Other Interior Features Ceiling Fan(s), Eat-in Kitchen, Stone Counters, Main Level Primary

Area & Lot

Status Sold
Living area 1,825 Sq.Ft.
Lot Size 6,060 Sq.Ft.
MLS® ID OC26052593
Type: Residential
Year Built 1964
View Description Neighborhood
Elementary School Circle View
Middle School Mesa View
High School Marina
School District Huntington Beach Union High

Exterior

Stories 2
Garage Space 2.0
Water Source Public
Utilites Electricity Connected, Natural Gas Connected, Sewer Connected, Water Connected
Pool None
Roof Shingle
Lot Features 0-1 Unit/Acre, Back Yard, Front Yard, Sprinklers None
Parking Direct Access, Driveway, Garage
Heat type Central
Air conditioning None
Sewer Public Sewer
Substructure Slab
Security Features Carbon Monoxide Detector(s), Smoke Detector(s)

Finance

SALES PRICE $1,430,000

Interior

Total Bedrooms 4
Total Bathrooms 2
Full Bathrooms 2
Laundry room Washer Hookup, Electric Dryer Hookup, Gas Dryer Hookup, In Garage
Flooring Carpet, Laminate, Stone, Wood
Fireplace Gas, Living Room
Appliances Double Oven, Dishwasher, Electric Cooktop, Water To Refrigerator
Other Interior Features Ceiling Fan(s), Eat-in Kitchen, Stone Counters, Main Level Primary

Area & Lot

Status Sold
Living area 1,825 Sq.Ft.
Lot Size 6,060 Sq.Ft.
MLS® ID OC26052593
Type: Residential
Year Built 1964
View Description Neighborhood
Elementary School Circle View
Middle School Mesa View
High School Marina
School District Huntington Beach Union High

Exterior

Stories 2
Garage Space 2.0
Water Source Public
Utilites Electricity Connected, Natural Gas Connected, Sewer Connected, Water Connected
Pool None
Roof Shingle
Lot Features 0-1 Unit/Acre, Back Yard, Front Yard, Sprinklers None
Parking Direct Access, Driveway, Garage
Heat type Central
Air conditioning None
Sewer Public Sewer
Substructure Slab
Security Features Carbon Monoxide Detector(s), Smoke Detector(s)

Finance

SALES PRICE $1,430,000

Listing Contact

Work With Mike

Whether it's finding you home with everything on your checklist or helping you get ready to move, I've got you covered - advertising, financing, inspection and closing assistance, I'll handle it all from start to finish.

Let's Connect
